Drawn
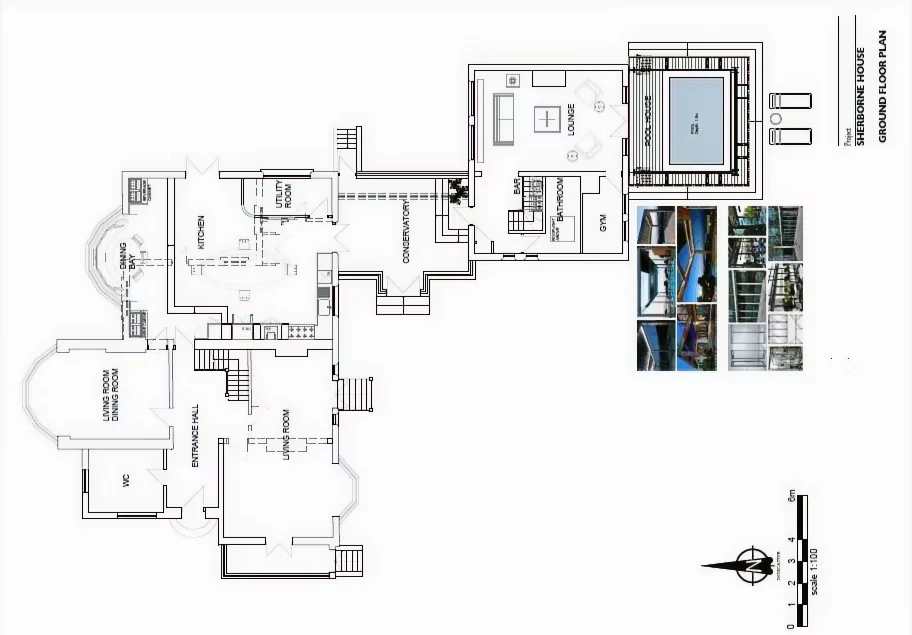
Sherborne House
Ground floor plan for a house extended with a conservatory, gym and glazed pool house wing.
United Kingdom
More work from the studio
 Explore
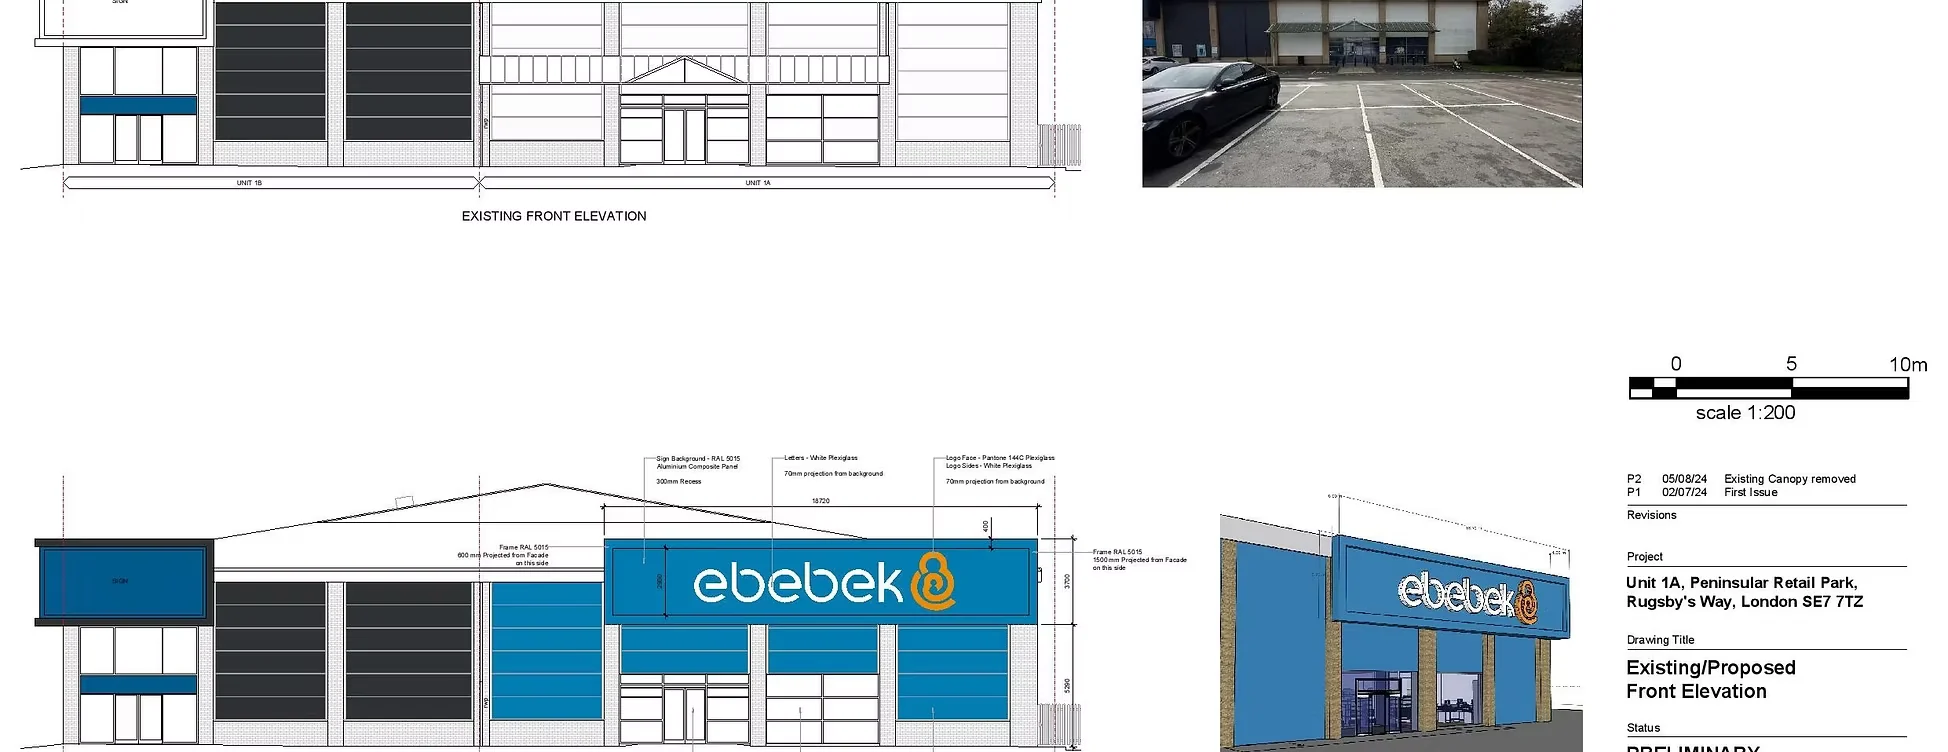
E-BEBEK, Peninsular Retail Park
Shopfront and layout design consultancy
 Explore
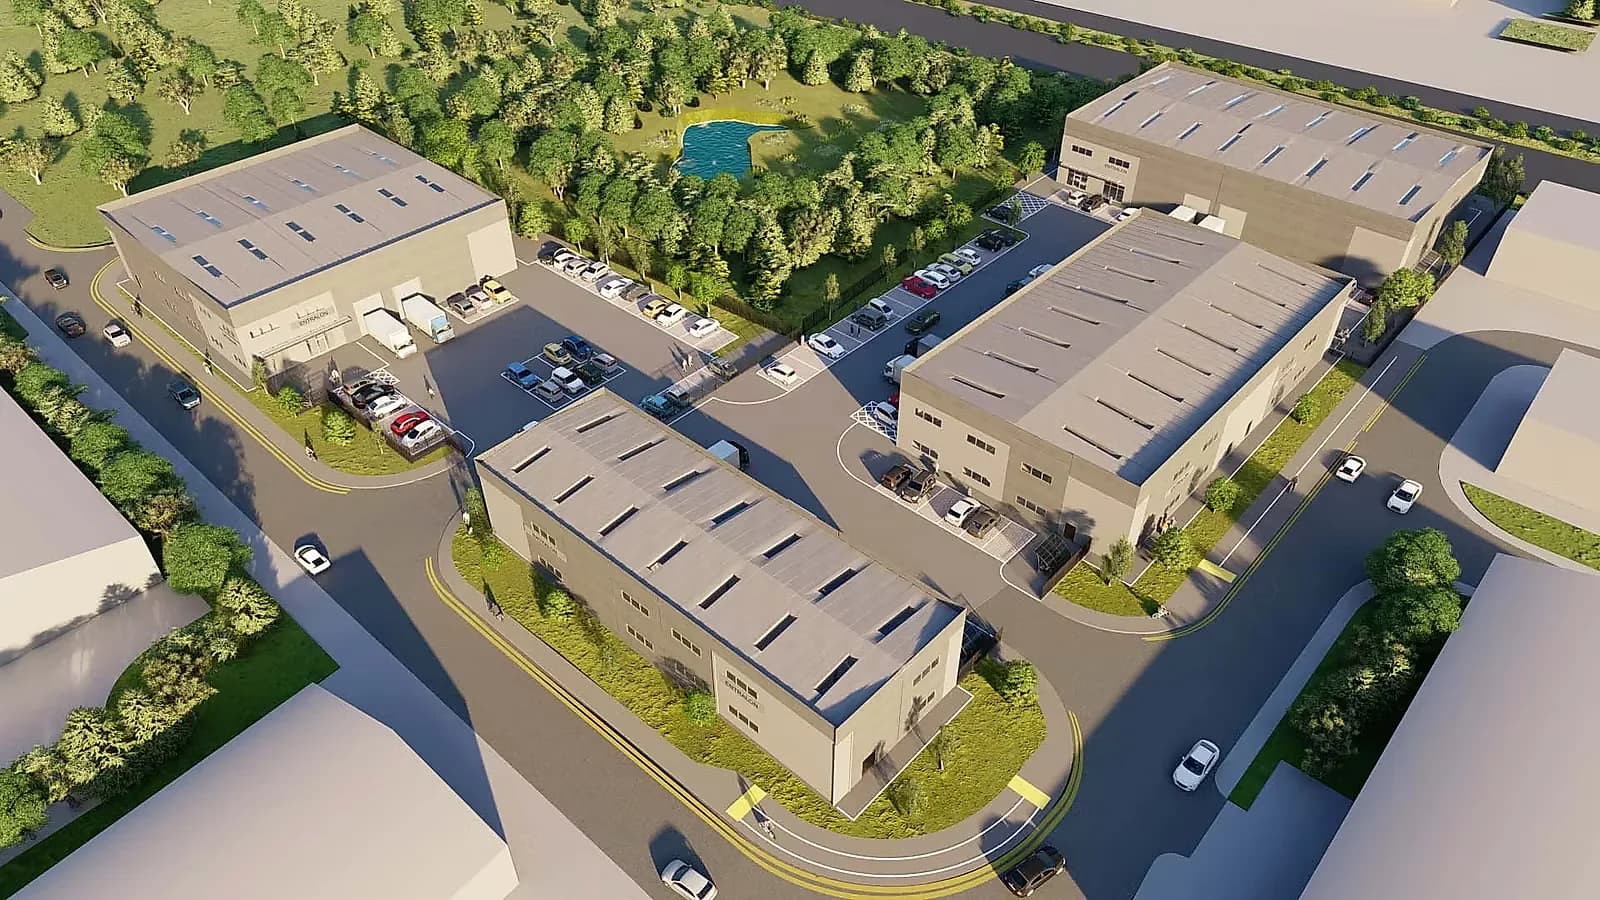
Orbital Park
Trade and industrial units with parking and landscaping
 Explore
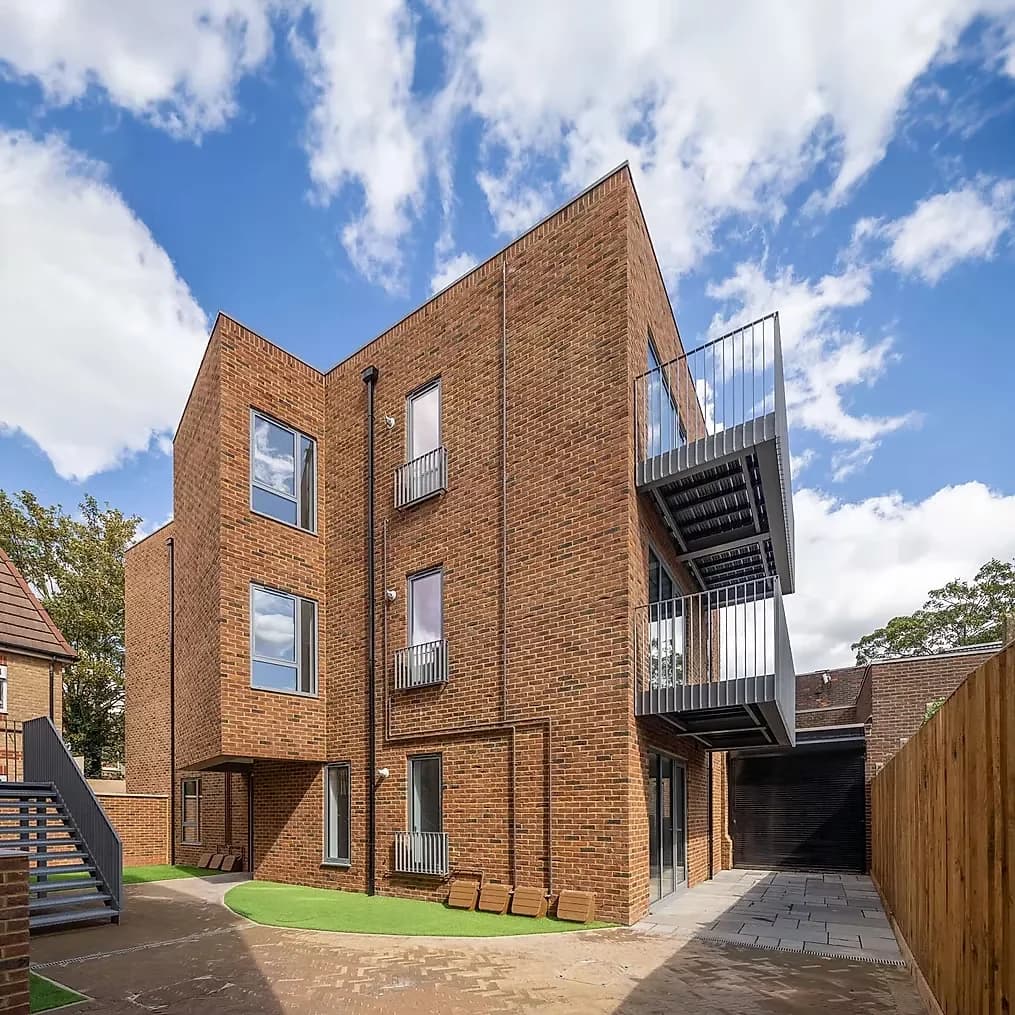
Tamworth
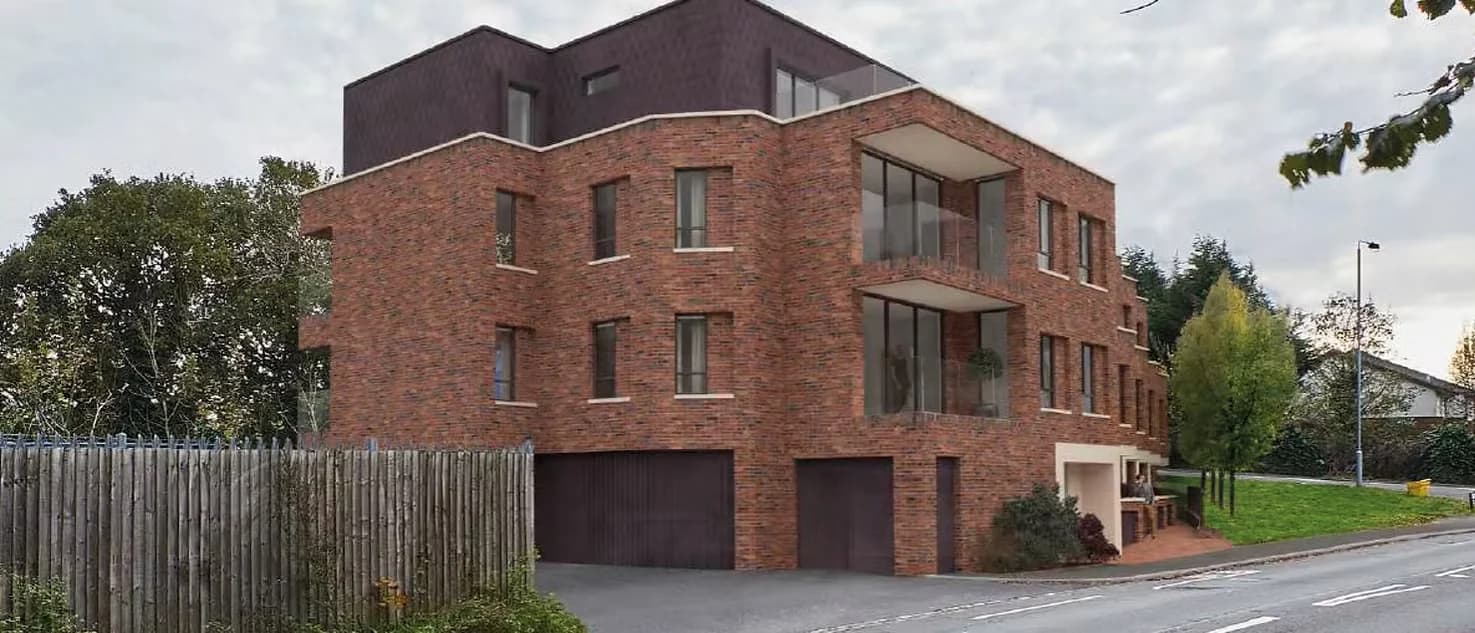
New-build flats in brick with recessed balconies
 Explore
Elphistone
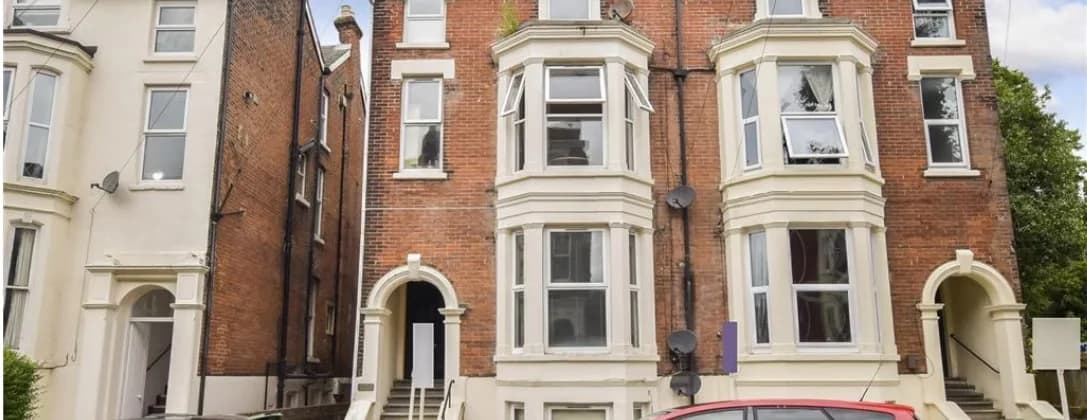
Victorian terrace converted to flats
 Explore
Larkshall
Apartment building in brick — visualisation
 Explore
Mardin Fırın
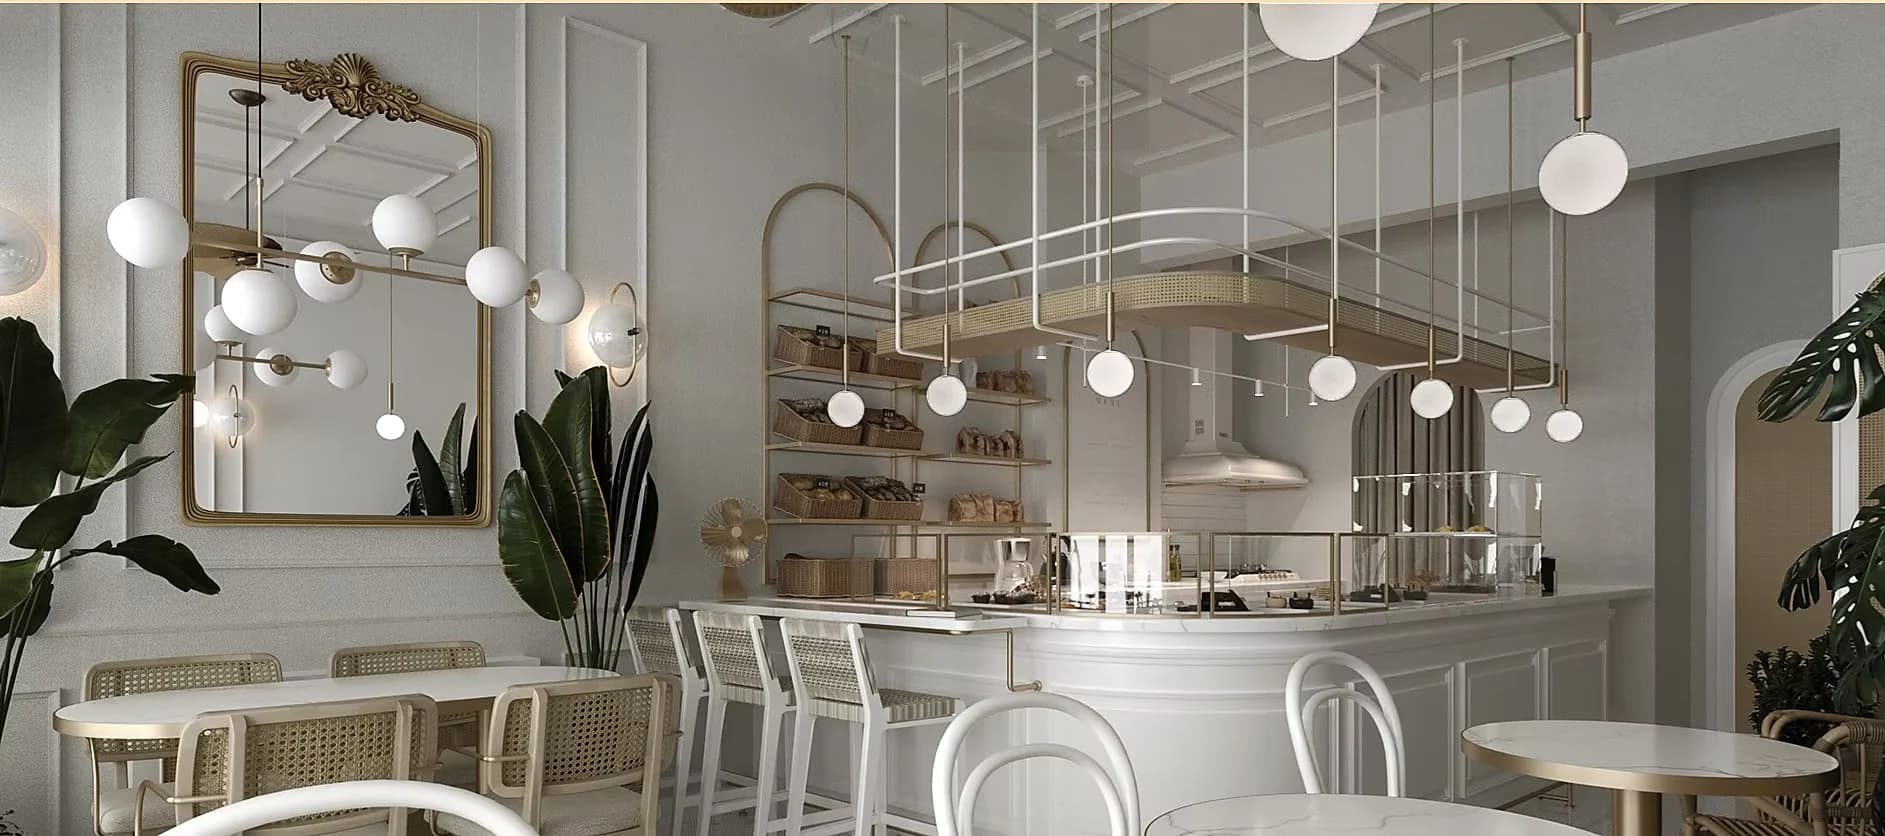
Bakery and café — visualisation
 Explore
Malvern
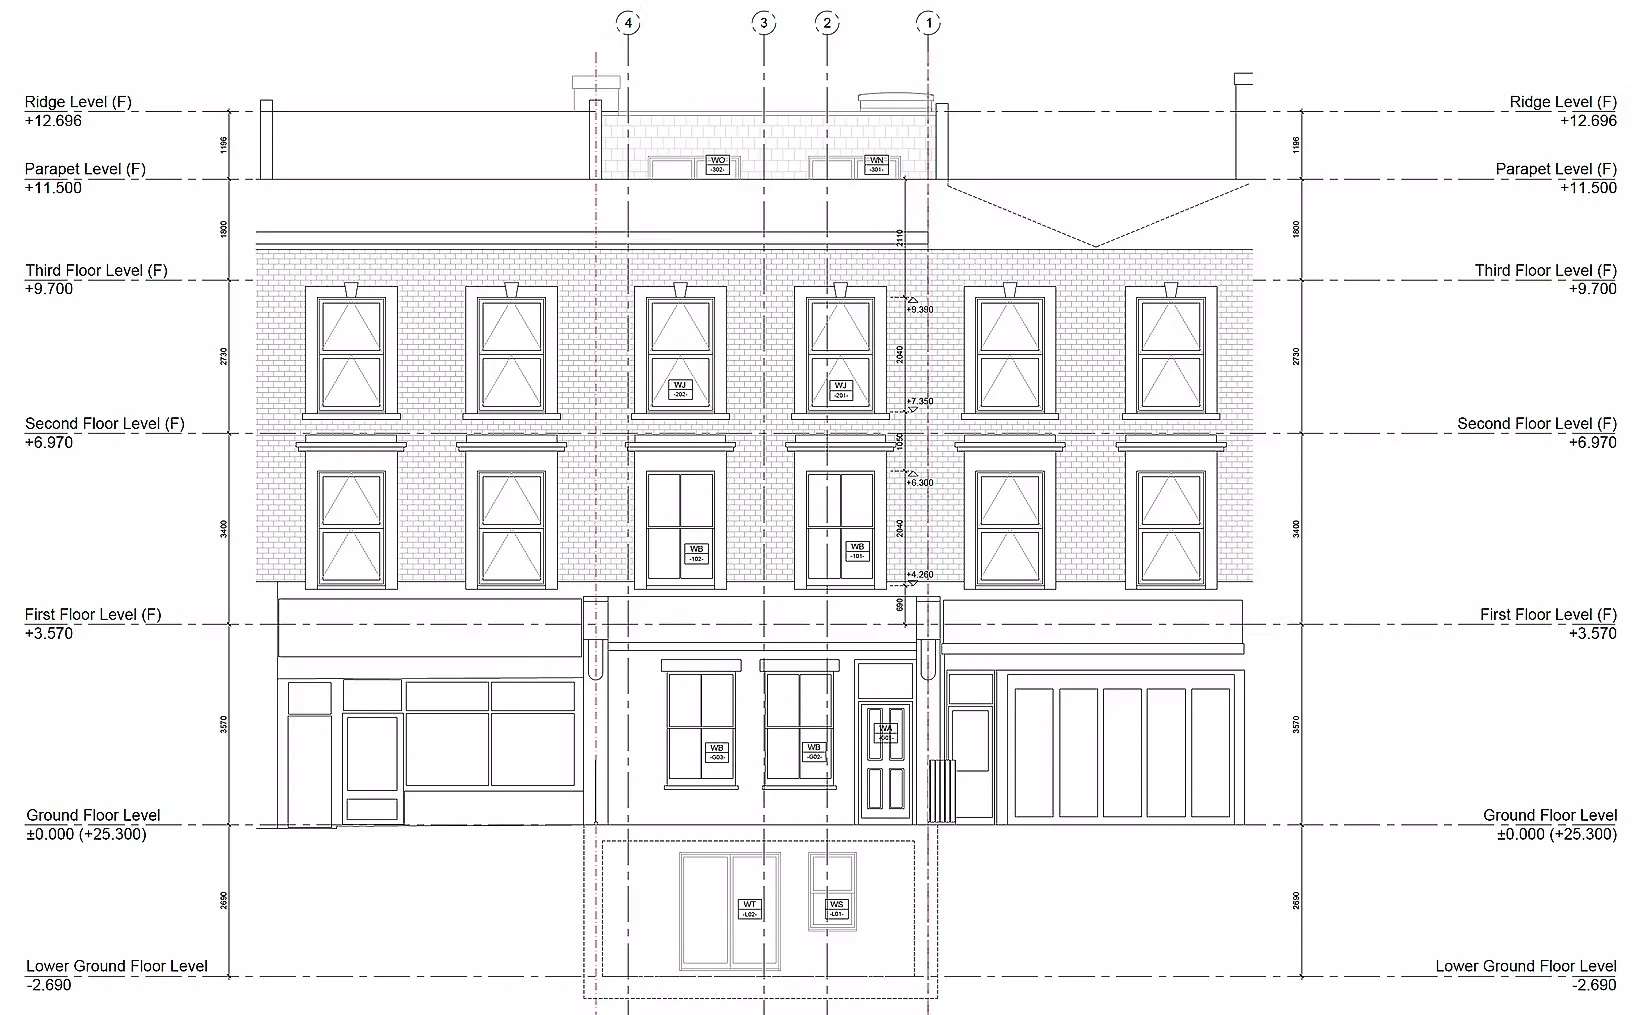
Shopfront and upper floors — proposed elevations
 Explore
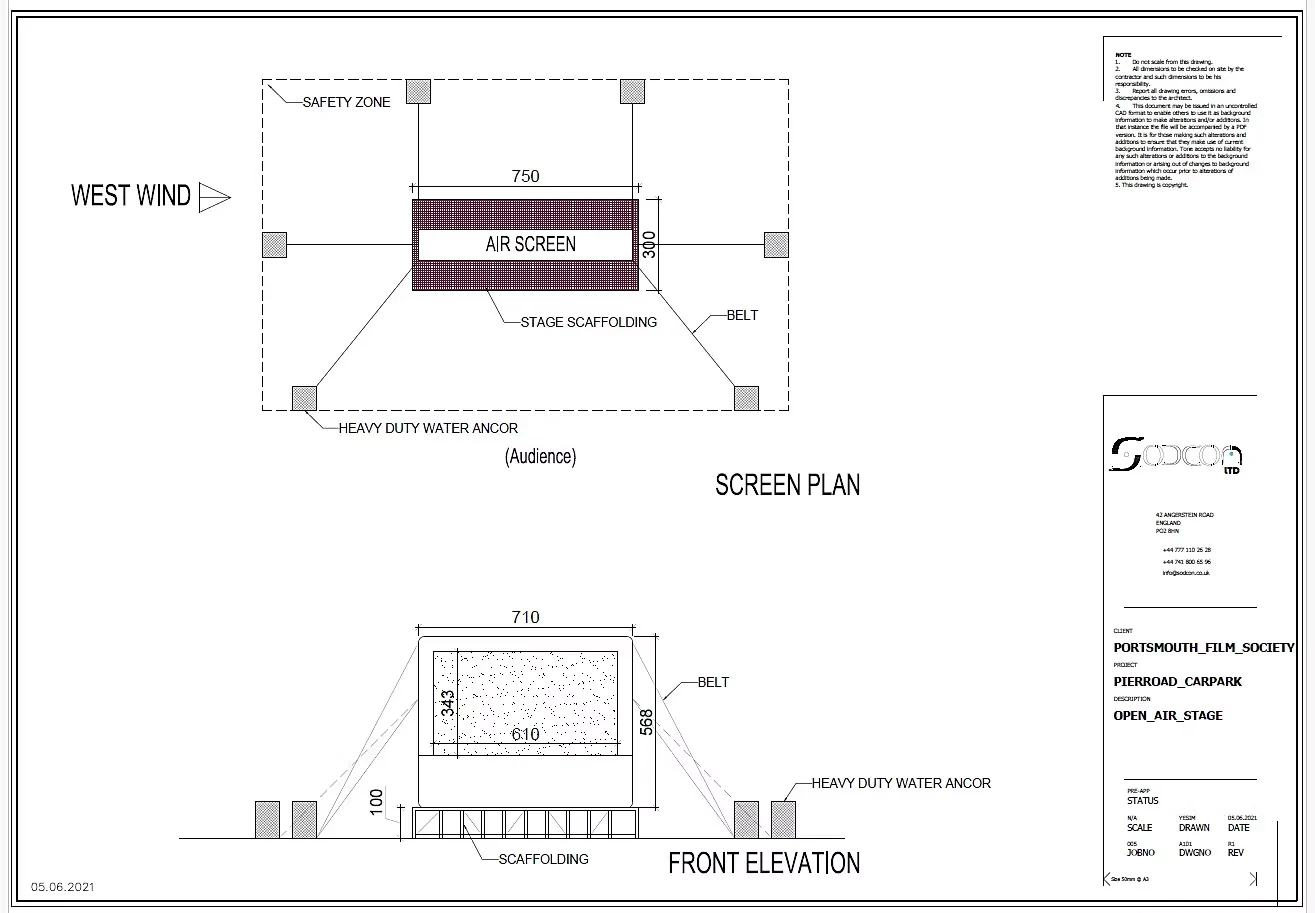
Pier Road Open-Air Film Stage
Open-air cinema stage for Portsmouth Film Society
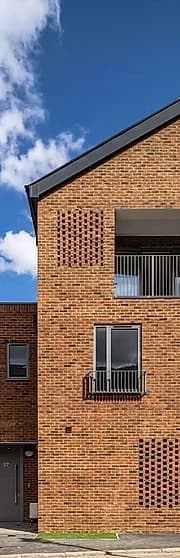
Contemporary brick house with perforated brickwork and recessed balcony

Bay-fronted Victorian terrace, refurbished

Seafront café interior — visualisation
Tell us what you want to build.
Send a few lines about the site and the brief, and we will come back to you.
Get in touch